
More living space
A family room, bedroom, office, or flexible space that the current footprint cannot provide.
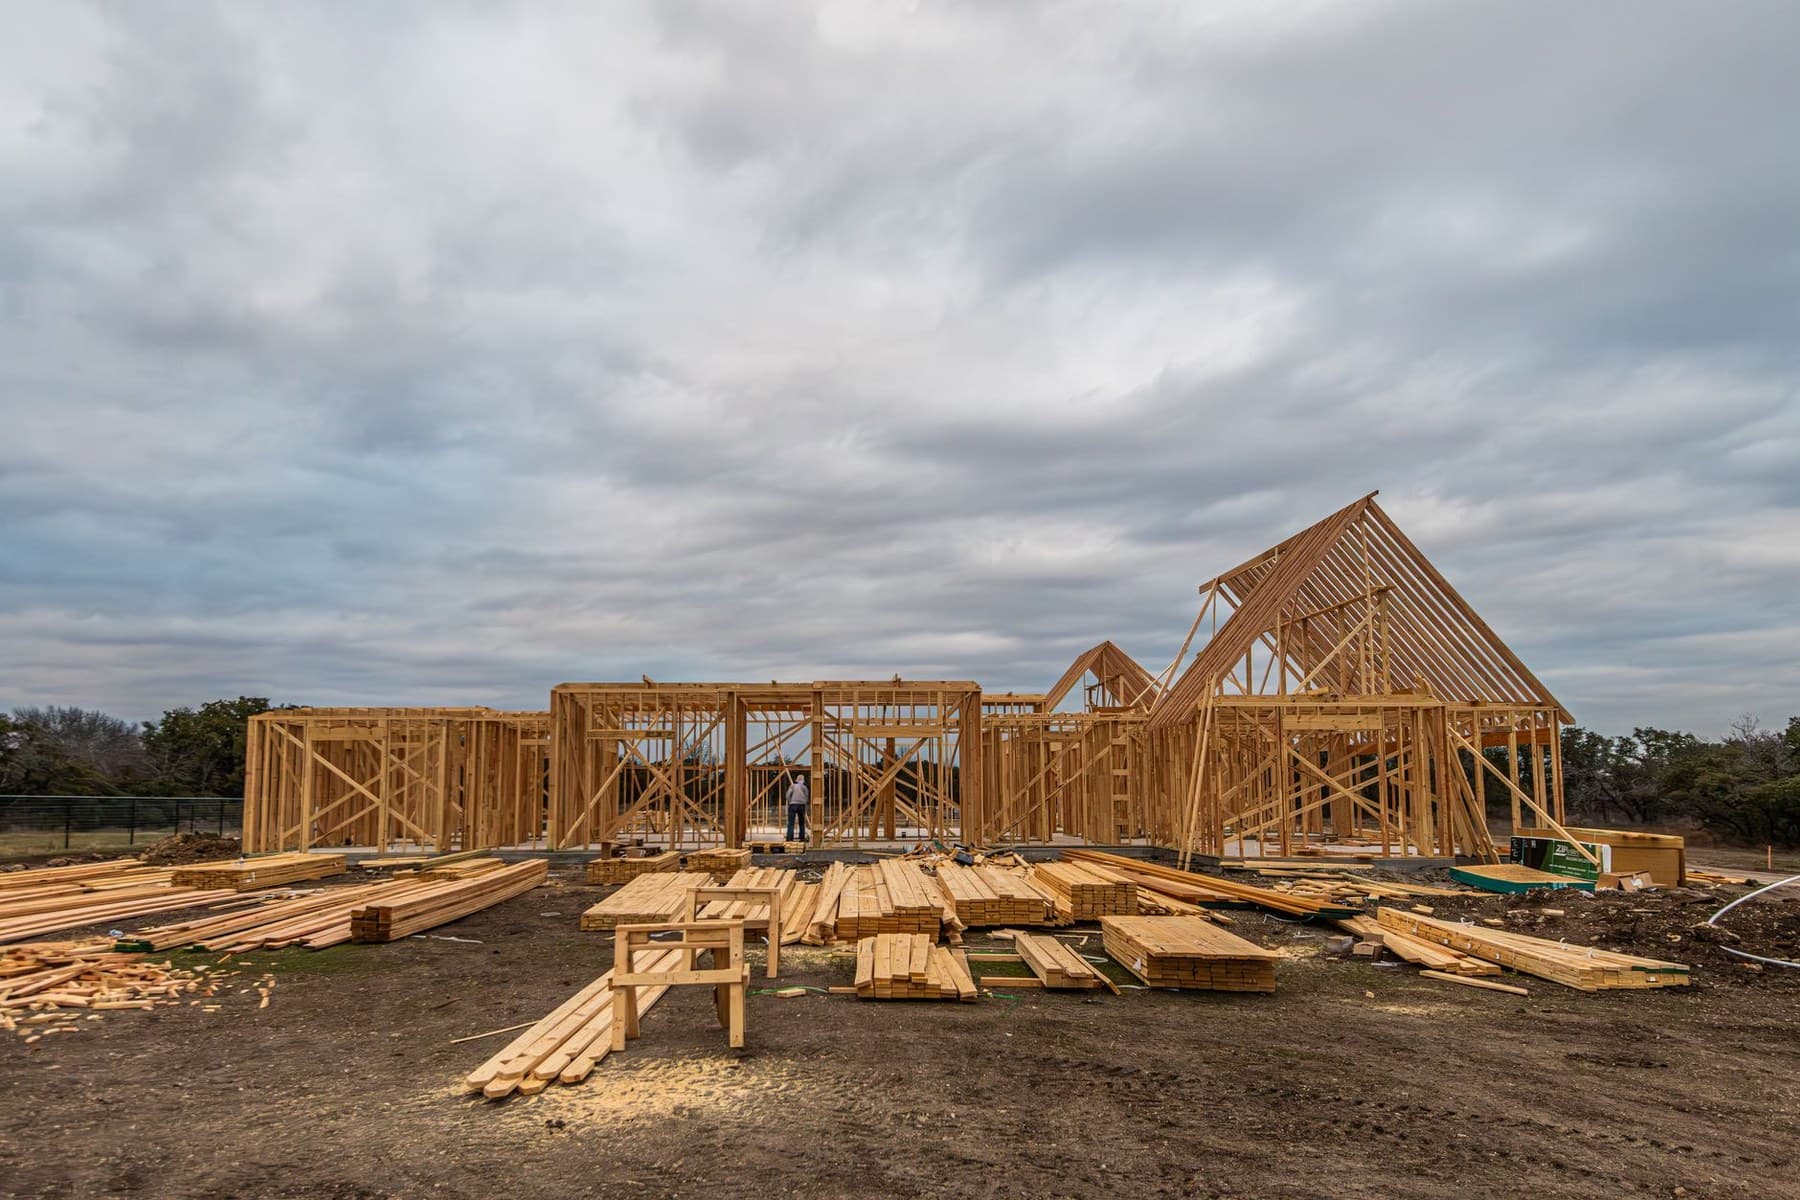 Representative service image
Add the space the house is missing.
More square footage only earns its cost when it solves a real daily constraint: another bedroom, a larger kitchen, a family room, office, garage, or covered outdoor space. Start with what the house cannot do today.
Your name, property ZIP, a short description, and one contact method are enough to begin.
Send the property ZIP, what you want to build, and what the new space needs to accomplish.
Start with the daily limitation the house cannot solve inside its current walls. New square footage should earn its cost by fixing that constraint, while the site and existing house determine what is actually feasible.
A family room, bedroom, office, or flexible space that the current footprint cannot provide.
A bedroom, bathroom, closet, or combined suite that requires new conditioned square footage.
Attached or detached vehicle, storage, workshop, or utility space with site and access considerations.
A roofed outdoor area that needs structure, footings, drainage, lighting, and a clean connection to the house.
The existing kitchen or living area cannot be solved inside the current exterior walls.
You know what the house lacks but need to understand whether the site and structure can support the idea.
Setbacks, grade, access, foundation conditions, roof geometry, existing structure, utilities, and local approvals can shape an addition before interior finishes enter the conversation.
New heated and cooled living space tied into the existing structure, systems, roof, exterior, and interior finishes.
Start with thisAttached or detached garage space planned around access, site conditions, structure, electrical needs, and exterior integration.
Start with thisCovered exterior space planned around footings, framing, roofing, drainage, lighting, and connections to the house.
Start with this Representative service image
The new space has to work with the property and the existing house physically, visually, and functionally.
Available buildable area, grade, drainage, equipment access, and how construction can reach the proposed addition area.
Where new framing can connect, what walls or openings may change, and how loads transfer into the existing house.
The size, location, site conditions, and intended use all influence the foundation approach.
Roof geometry, drainage, siding, windows, trim, and the way the new volume meets the existing house.
Heating and cooling, electrical capacity, plumbing needs, and how new systems connect to the existing house.
The project may require surveys, drawings, engineering, permitting, or other documentation depending on the scope and jurisdiction.
Structure, roofing, exterior transitions, utilities, permits, and interior finish work all have to meet the existing building cleanly.
Expand usable living space with structure, weather protection, utilities, insulation, windows, finishes, and tie-ins to the existing home considered as one project.
Plan attached or detached garage space around access, structure, electrical needs, exterior materials, and site conditions.
Plan footings, framing, roofing, drainage, trim, lighting, and connections back to the existing house together.
Handle larger openings, framing changes, and related remodeling when the project changes how the house is laid out.
That means more than matching paint. Structure, roof geometry, drainage, siding, windows, floors, utilities, circulation, and finish transitions all have to resolve where the addition meets the existing building.
Additions touch structure, roof, siding, windows, utilities, insulation, finishes, and sometimes site conditions. Those interfaces need one plan.
Layout, structural requirements, exterior matching, utilities, and major selections affect schedule and cost long before finish work starts.
The new work has to connect to a real house with real constraints, not a blank drawing.
For McLean home additions, the first useful distinction is what new square footage is being added and how it affects structure, setbacks, grading, utilities, rooflines, existing rooms, and site access. Fairfax County requires residential addition or alteration review, with zoning, site, grading, structural drawings, and associated trade permits depending on the scope and property.
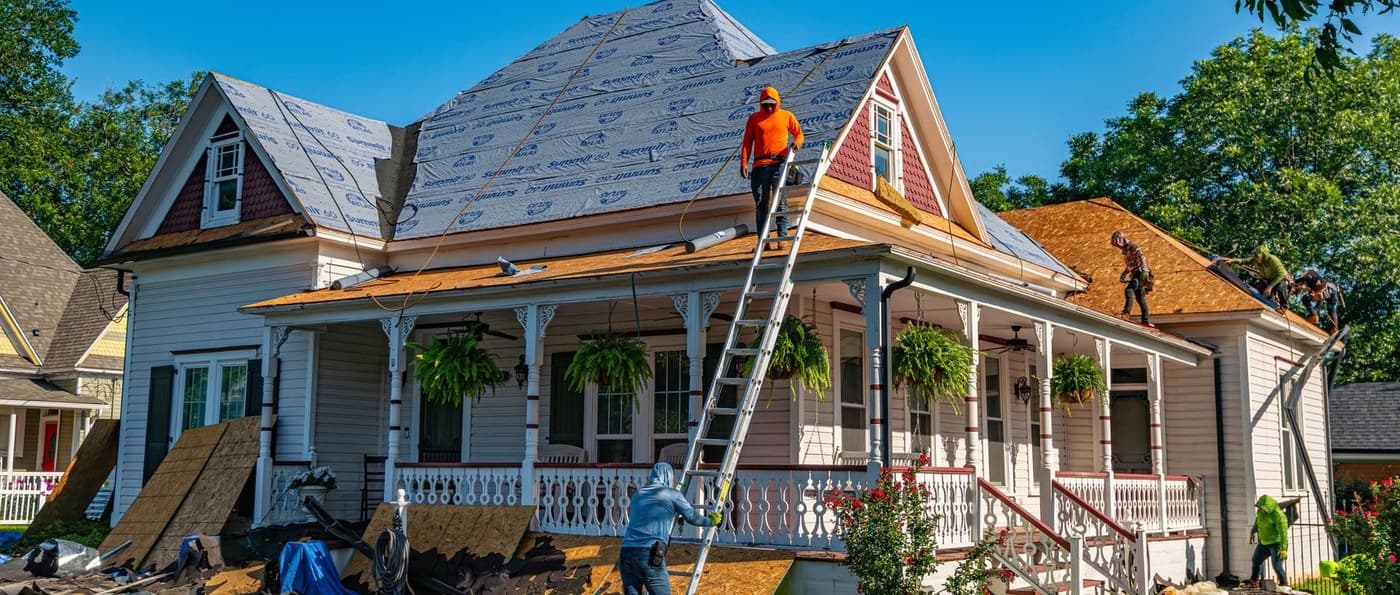
01Fairfax County publishes separate guidance for ordinary replacement work and for residential additions or alterations. For McLean properties, kitchens, bathrooms, basements, decks, additions, roof repairs, and changed openings can move into permit review even when nearby cosmetic work does not.
02County guidance also warns that zoning, land disturbance, right-of-way, fire-rated assemblies, and other property-specific conditions can add approvals beyond the basic building-permit question, so the address and full scope should be confirmed together.
03Fairfax County requires residential addition or alteration review, with zoning, site, grading, structural drawings, and associated trade permits depending on the scope and property.
04An addition should be priced from a defined footprint and structural concept with realistic assumptions for foundation, tie-in, utilities, site work, windows, roofing, exterior finishes, and interior integration.
These are the details that can materially change the work, labor, material, access, or project sequence.
Bedroom, family room, garage, office, or covered outdoor space each carries different system requirements.
Access, grading, excavation, drainage, and foundation type can meaningfully change cost and schedule.
Framing, HVAC, electrical, plumbing, and structural tie-ins all have to work with the existing house.
Drawings, approvals, windows, roofing, siding, and finish matching all affect preconstruction and execution.
Your name, property ZIP, what you are seeing, and one contact method are enough to begin.
It should be planned with the same seriousness as new construction while respecting the house that is already there.
Do not spend heavily on finish selections before the site, structure, utility path, and approval requirements are understood.
Roof, siding, windows, floors, ceilings, trim, and utilities should meet the existing house deliberately instead of looking added on later.
Room dimensions, openings, circulation, exterior proportions, and system locations all need to be resolved before construction.
The project cost includes more than the new room itself. Work at the existing house and exterior transitions can be significant parts of the scope.
The useful answer is usually more specific than “it depends,” but the property still has to shape the final plan.
Additions typically involve permit, zoning, structural, and inspection requirements. The exact path depends on jurisdiction, property constraints, and project scope.
That should be a design and material goal, but exact matching depends on the age, condition, and availability of existing siding, roofing, masonry, windows, and trim.
Very early. Additions carry more unknowns and design variables than a contained replacement project, so budget needs to shape the scope before too much design effort is spent.
Yes. If the addition also affects flooring, openings, interiors, or exterior finishes, those areas can be included in the same project when it makes sense.
No. If you already have drawings, surveys, or ideas, they are useful. If not, the first conversation can focus on what space you need, the property, and what information is required to test feasibility.
That is usually the goal, but exact material availability, roof geometry, window proportions, siding, trim, and the age of the existing exterior can affect how closely new work can match.
Early. The exact requirements depend on the project and jurisdiction, but permitting, drawings, engineering, zoning, and other approvals can influence both design and schedule.
Permit requirements depend on the exact work and property. Fairfax County requires residential addition or alteration review, with zoning, site, grading, structural drawings, and associated trade permits depending on the scope and property. We confirm the project-specific path from the actual scope rather than promising a blanket yes or no online.
Share what the new area needs to accomplish and where you imagine it going. Feasibility can be sorted out from there. If the property is in McLean or a nearby area we serve, send the basics and we can start from there.