
Basement Finishing
Turn unfinished square footage into usable living, work, recreation, or storage space with the major systems and finishes planned together.
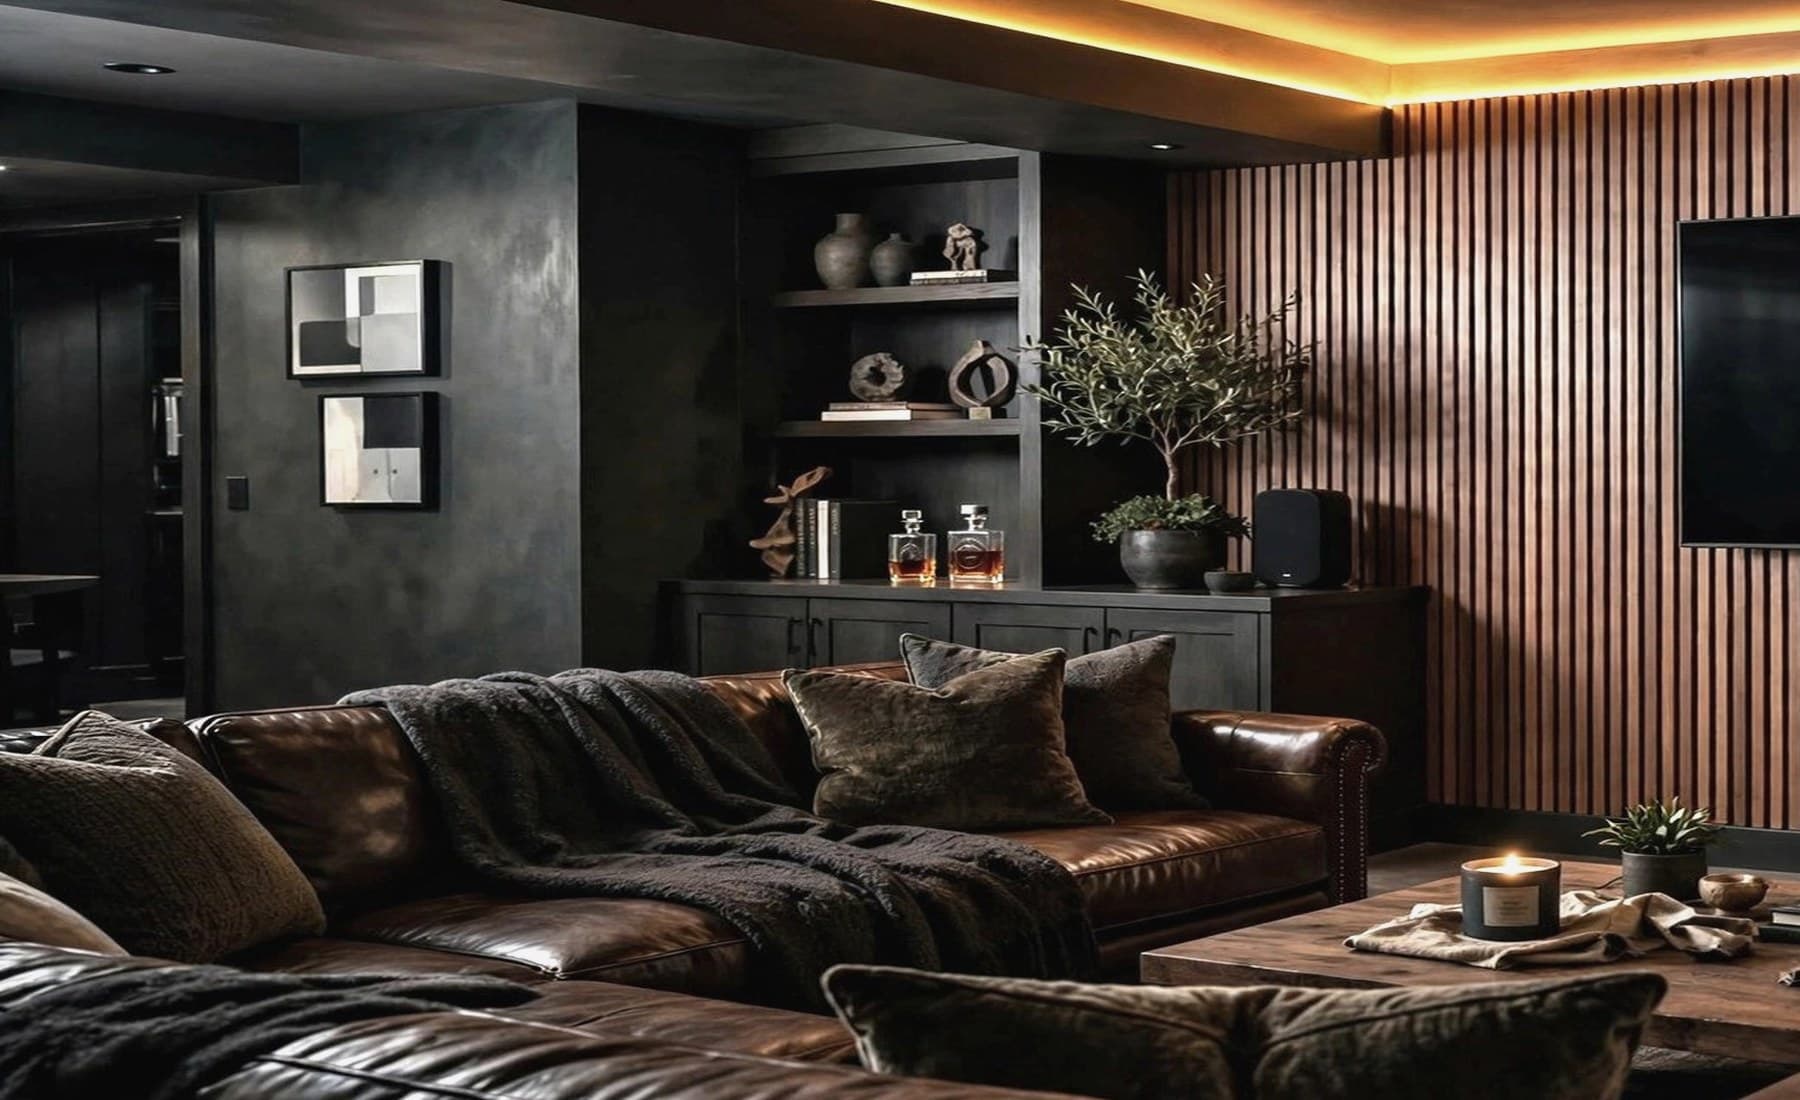
Turn the lower level into square footage the household actually uses: family room, office, guest space, gym, play area, storage, or a combination. Moisture, ceiling height, utilities, and access still have to be solved first.
Decide what would make the lower level worth using: family room, office, guest space, gym, play area, bathroom, storage, or a mix. Then test that goal against the conditions below grade.
The lower level is mostly open structure and concrete and you want real living, work, or recreation space.
Start with this 02The space is already finished but feels dark, chopped up, dated, or poorly used.
Start with this 03You want a basement bathroom and need to understand plumbing, ventilation, electrical, and layout feasibility.
Start with this 04You need defined rooms, privacy, storage, or a more useful layout in the lower level.
Start with this 05There is dampness, staining, previous water entry, or another condition that should be resolved before finishes go in.
Start with this 06The space feels low, dark, or cluttered by ducts and utilities and needs a cleaner finished plan.
Start with thisWater, humidity, slab conditions, mechanical equipment, ceiling height, and egress can shape the project more than the finish palette.
Frame, insulate, run utilities, close walls, and finish the lower level around the existing conditions.
Rework an older layout, lighting, flooring, ceilings, storage, and finishes without starting from bare concrete.
Include plumbing, ventilation, electrical, waterproofing, and finish work where utilities allow it.
Moisture, mechanicals, ceiling height, plumbing, electrical, and access should be resolved before new walls and finishes cover them up.

Turn unfinished square footage into usable living, work, recreation, or storage space with the major systems and finishes planned together.
Update older finished basements with better layouts, lighting, flooring, ceilings, storage, and finishes.
Add or remodel basement bathrooms or laundry areas when utilities and permitting support the plan.
Create offices, guest areas, media rooms, storage, or other defined spaces based on how the basement will actually be used.
The basement needs to work as part of the house, not just look finished in photographs.
Visible staining, dampness, drainage concerns, previous water events, and areas that should be resolved before enclosure.
Visible cracks, uneven surfaces, wall conditions, and the floor system that new finishes will depend on.
Ducts, piping, beams, panels, equipment, access requirements, and how much clear ceiling height is available.
Existing windows, doors, stair access, and any room use that may depend on compliant emergency egress.
Bathroom feasibility, laundry, circuits, lighting, receptacles, and how utilities reach the lower level.
Exterior wall conditions, air movement, floor comfort, and how the basement will be heated and cooled.
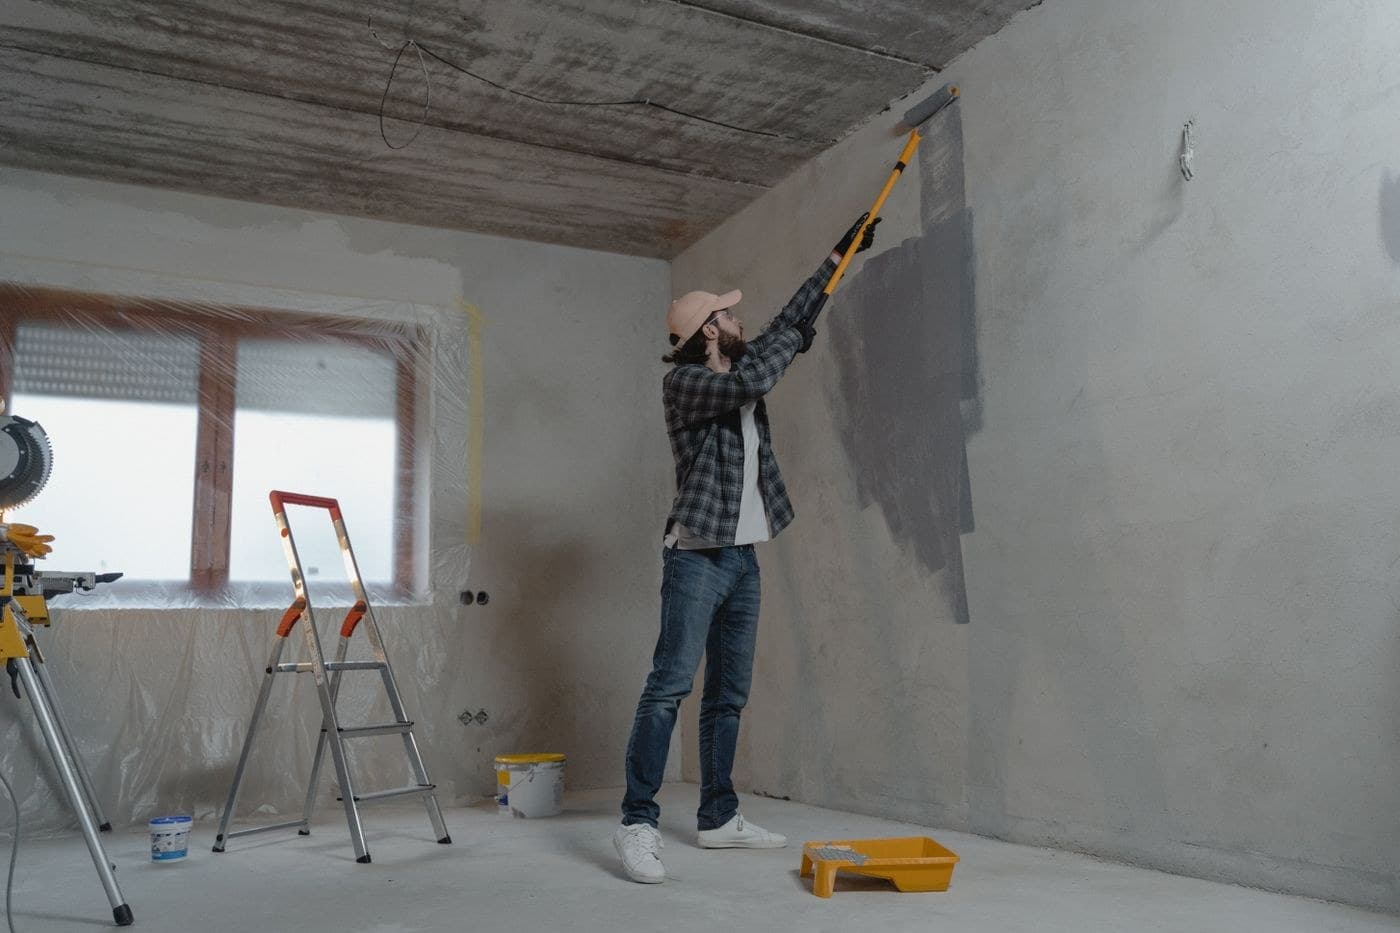
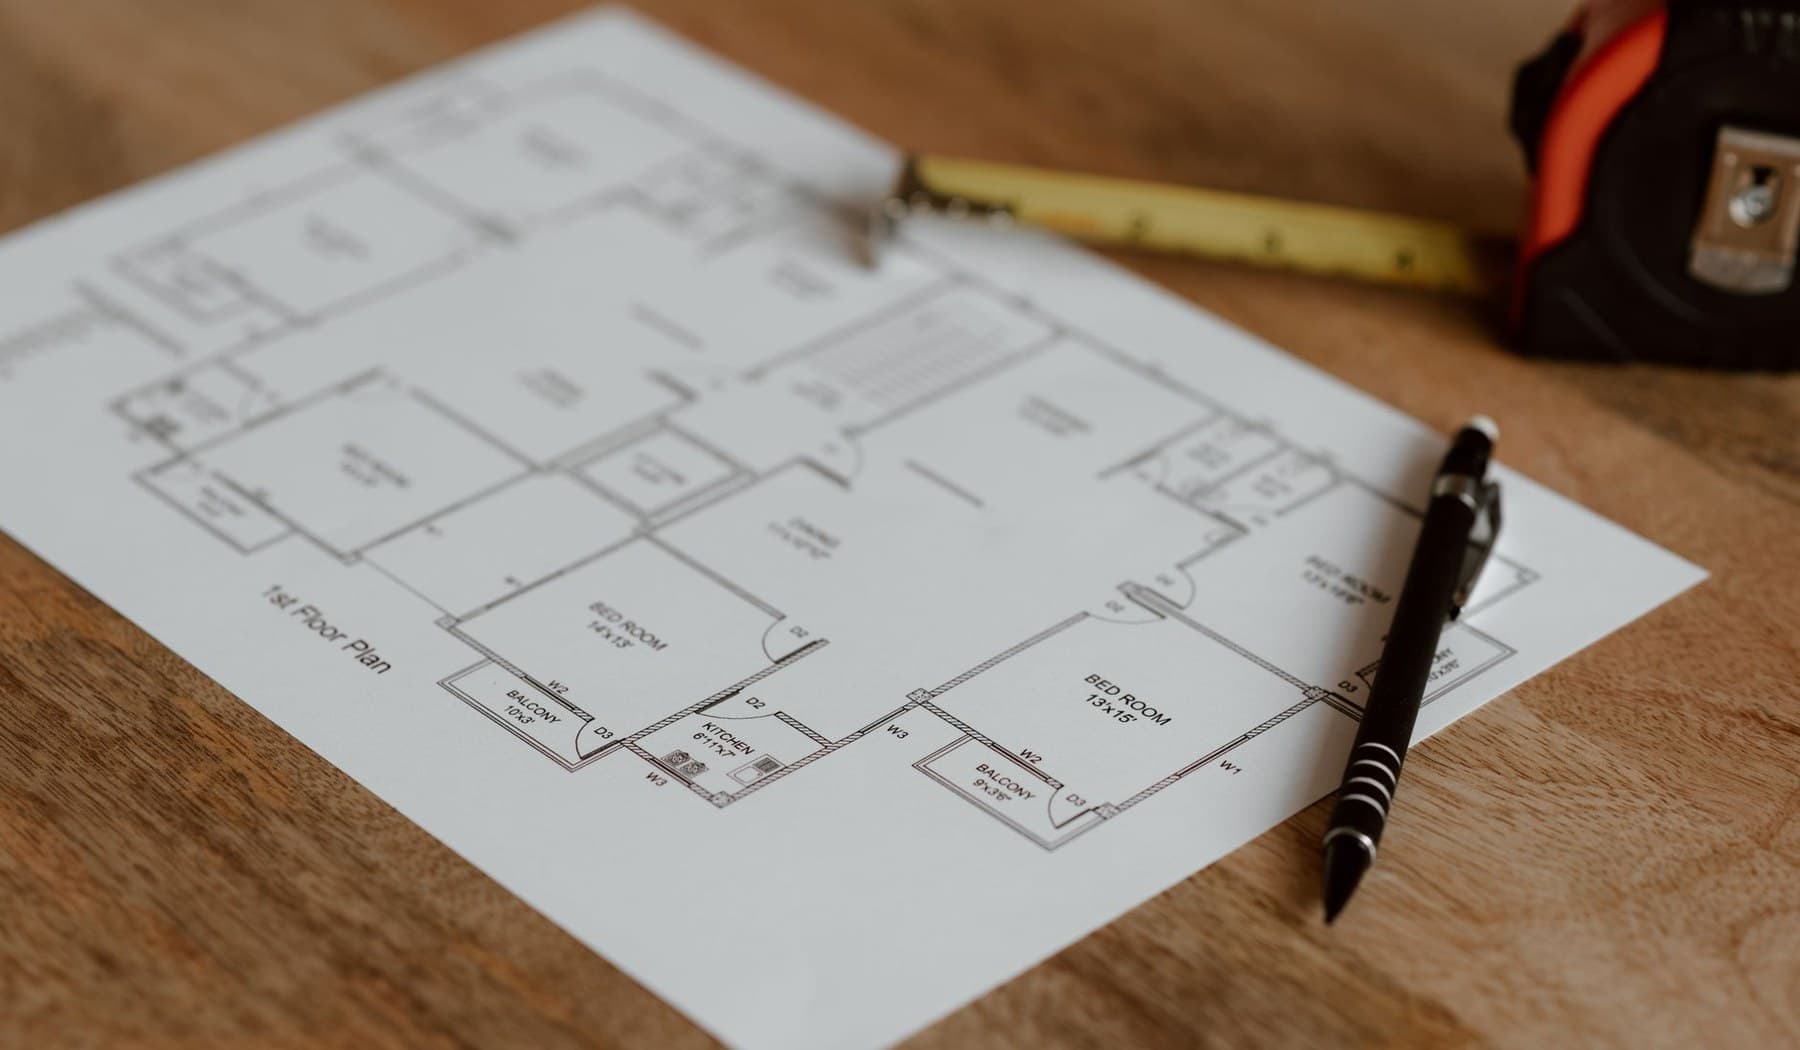
The goal is a lower level people choose to use, with the comfort, light, storage, privacy, and circulation that use requires. Moisture history, equipment access, ceiling height, utilities, insulation, and egress still have to stay part of the plan.
Water, drainage, humidity, and existing-condition concerns should be addressed before new finishes hide the problem.
Electrical, plumbing, mechanical equipment, access panels, and ceiling conditions influence the layout and sequence.
The plan should match the actual purpose of the space rather than simply dividing it into as many rooms as possible.
These are the details that can materially change labor, material, access, demolition, repair work, or project sequence.
The amount of space being framed, insulated, wired, finished, and floored is the starting point for the scope.
Water entry, slab condition, foundation issues, and humidity should be addressed before finishes go in.
Wet areas, ejector requirements, venting, and utility locations can materially change the project.
Ducts, piping, panels, equipment access, soffits, and ceiling height influence layout and finish choices.
Family room, office, guest space, bathroom, storage, gym, or a full renovation can all start with the same question: what should this square footage do better for you?
Mechanical systems, valves, panels, cleanouts, and other equipment cannot disappear behind a pretty wall with no thought to future access.
See how we run the full projectThese are the questions that usually matter before the work becomes a clear plan.
Potentially. Plumbing locations, ejector requirements, venting, electrical, ceiling height, code, and permits all influence feasibility and cost.
Yes. New finishes should not be used to hide an active water or moisture problem. Existing conditions should be reviewed before the finish scope is finalized.
Yes, but service access, clearances, ducts, panels, piping, and equipment replacement paths need to remain practical.
That depends on slab condition, moisture risk, comfort goals, maintenance, and the intended use of the space.
The source and current moisture condition should be understood first. Finishing over an unresolved water problem risks damaging new work and making the original problem harder to see.
Potentially, but room dimensions, ceiling height, egress, ventilation, heating and cooling, and local code requirements all matter. It should be reviewed as a real sleeping-room use, not simply labeled a bedroom on a sketch.
It can be integrated into the layout, but required clearances and practical service access must be preserved.
The current condition, moisture history, ceiling height, and desired use give us enough to begin the conversation.
Prefer the full estimate form?Send the property ZIP, the current condition, and how you would like to use the space.