Full Bathroom Remodels
Rework the room from demolition through tile, fixtures, lighting, cabinetry, paint, and final finish.

Think about what would make the room easier every day: a better shower, more storage, simpler cleaning, safer access, better lighting, or a layout that finally makes sense. The hidden work can be planned around that goal.
Start with the daily friction: a shower you dislike using, poor storage, difficult cleaning, weak lighting, unsafe access, or a layout that wastes the room. The level of change determines the work behind the finish.
The wet area is dated, damaged, difficult to clean, or no longer fits how you use the room.
Start with this 02Vanity, tile, fixtures, lighting, flooring, and the wet area all need to change together.
Start with this 03The room feels cramped, storage is poor, or fixture locations are getting in the way.
Start with this 04Staining, soft material, failed caulk, loose tile, or another sign that the wet area needs attention.
Start with this 05The room needs better storage, counter space, mirrors, lighting, or a more useful vanity setup.
Start with this 06You want a lower-threshold shower, better clearances, safer access, or fixtures that are easier to use.
Start with thisKeeping plumbing and major fixture locations can simplify a remodel. Moving them can unlock a better room, but it changes demolition, rough work, cost, and schedule.
Vanity, fixtures, paint, flooring, or other upgrades without rebuilding the whole room.
Focused work around the wet area, waterproofing, tile, glass, fixtures, and surrounding finishes.
Demolition and rebuild with plumbing, electrical, waterproofing, tile, cabinetry, fixtures, and finishes included in one plan.
Demolition, rough plumbing, electrical, waterproofing, tile, cabinetry, fixtures, and finish work all need to land in the right order.

Rework the room from demolition through tile, fixtures, lighting, cabinetry, paint, and final finish.
Replace outdated tubs or showers, improve waterproofing, and update tile, glass, fixtures, and surrounding finishes.
Include cabinetry, countertops, sinks, mirrors, lighting, and storage improvements as part of the room.
When the project calls for it, include framing, plumbing, electrical, ventilation, and related permit work in the plan.
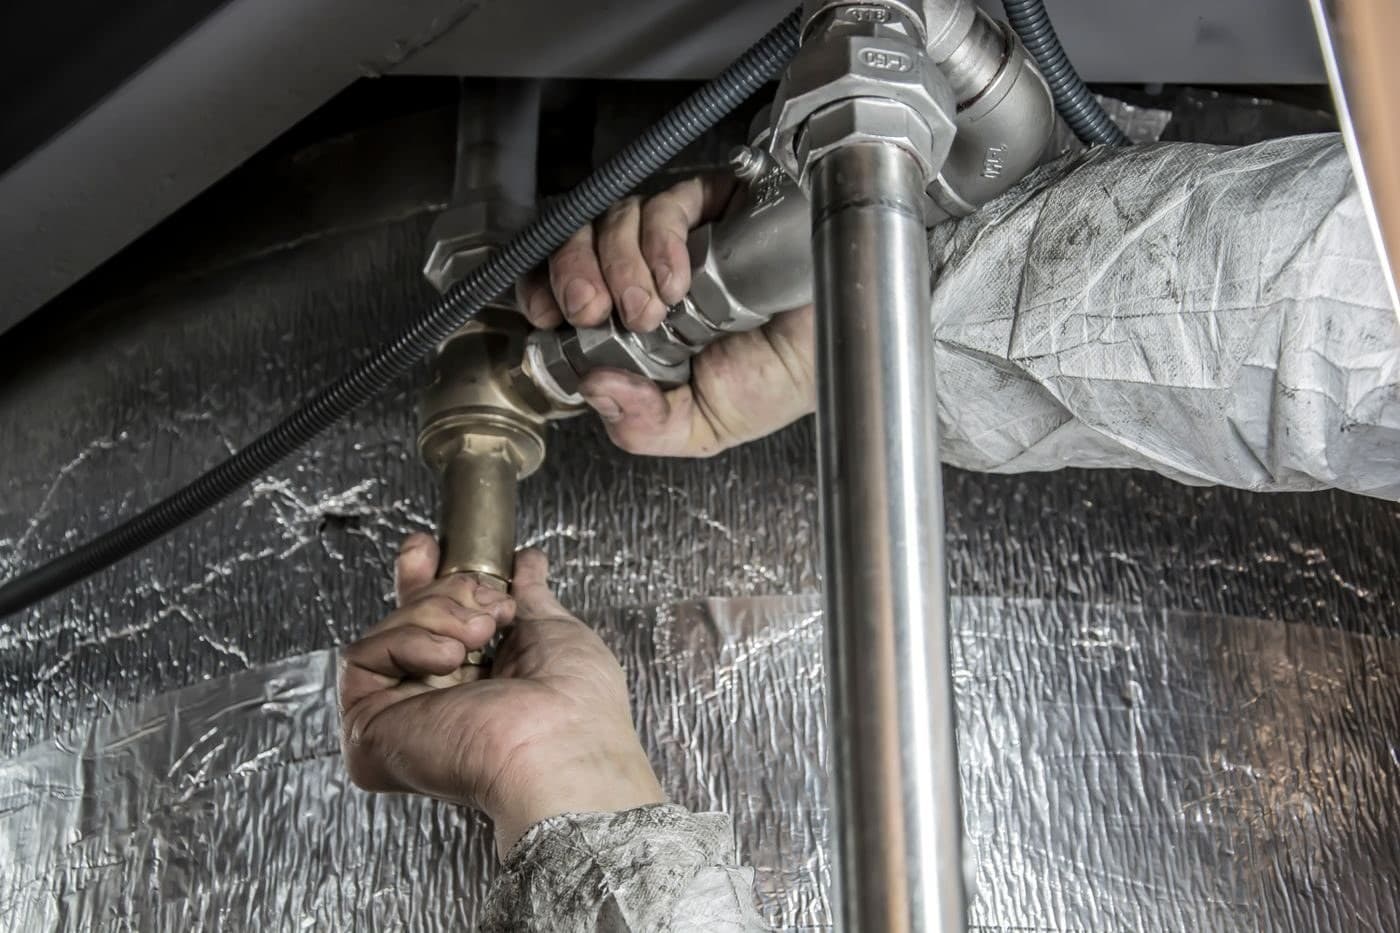
Bathrooms are small rooms with a lot happening inside the walls and under the finishes. The visible selections are only part of the project.
Shower or tub surfaces, waterproofing concerns, visible movement, and signs of moisture around the enclosure.
Existing supply, drain, vent, fixture locations, and what would need to move for a layout change.
The condition and flatness of the floor and the surfaces that new tile or finishes will depend on.
Existing exhaust and moisture control, especially when the room is being opened and rebuilt.
Lighting, receptacles, switches, mirrors, fans, and any new electrical needs tied to the new layout.
Vanity size, door swings, shower access, toilet clearances, and the way people actually move through the room.
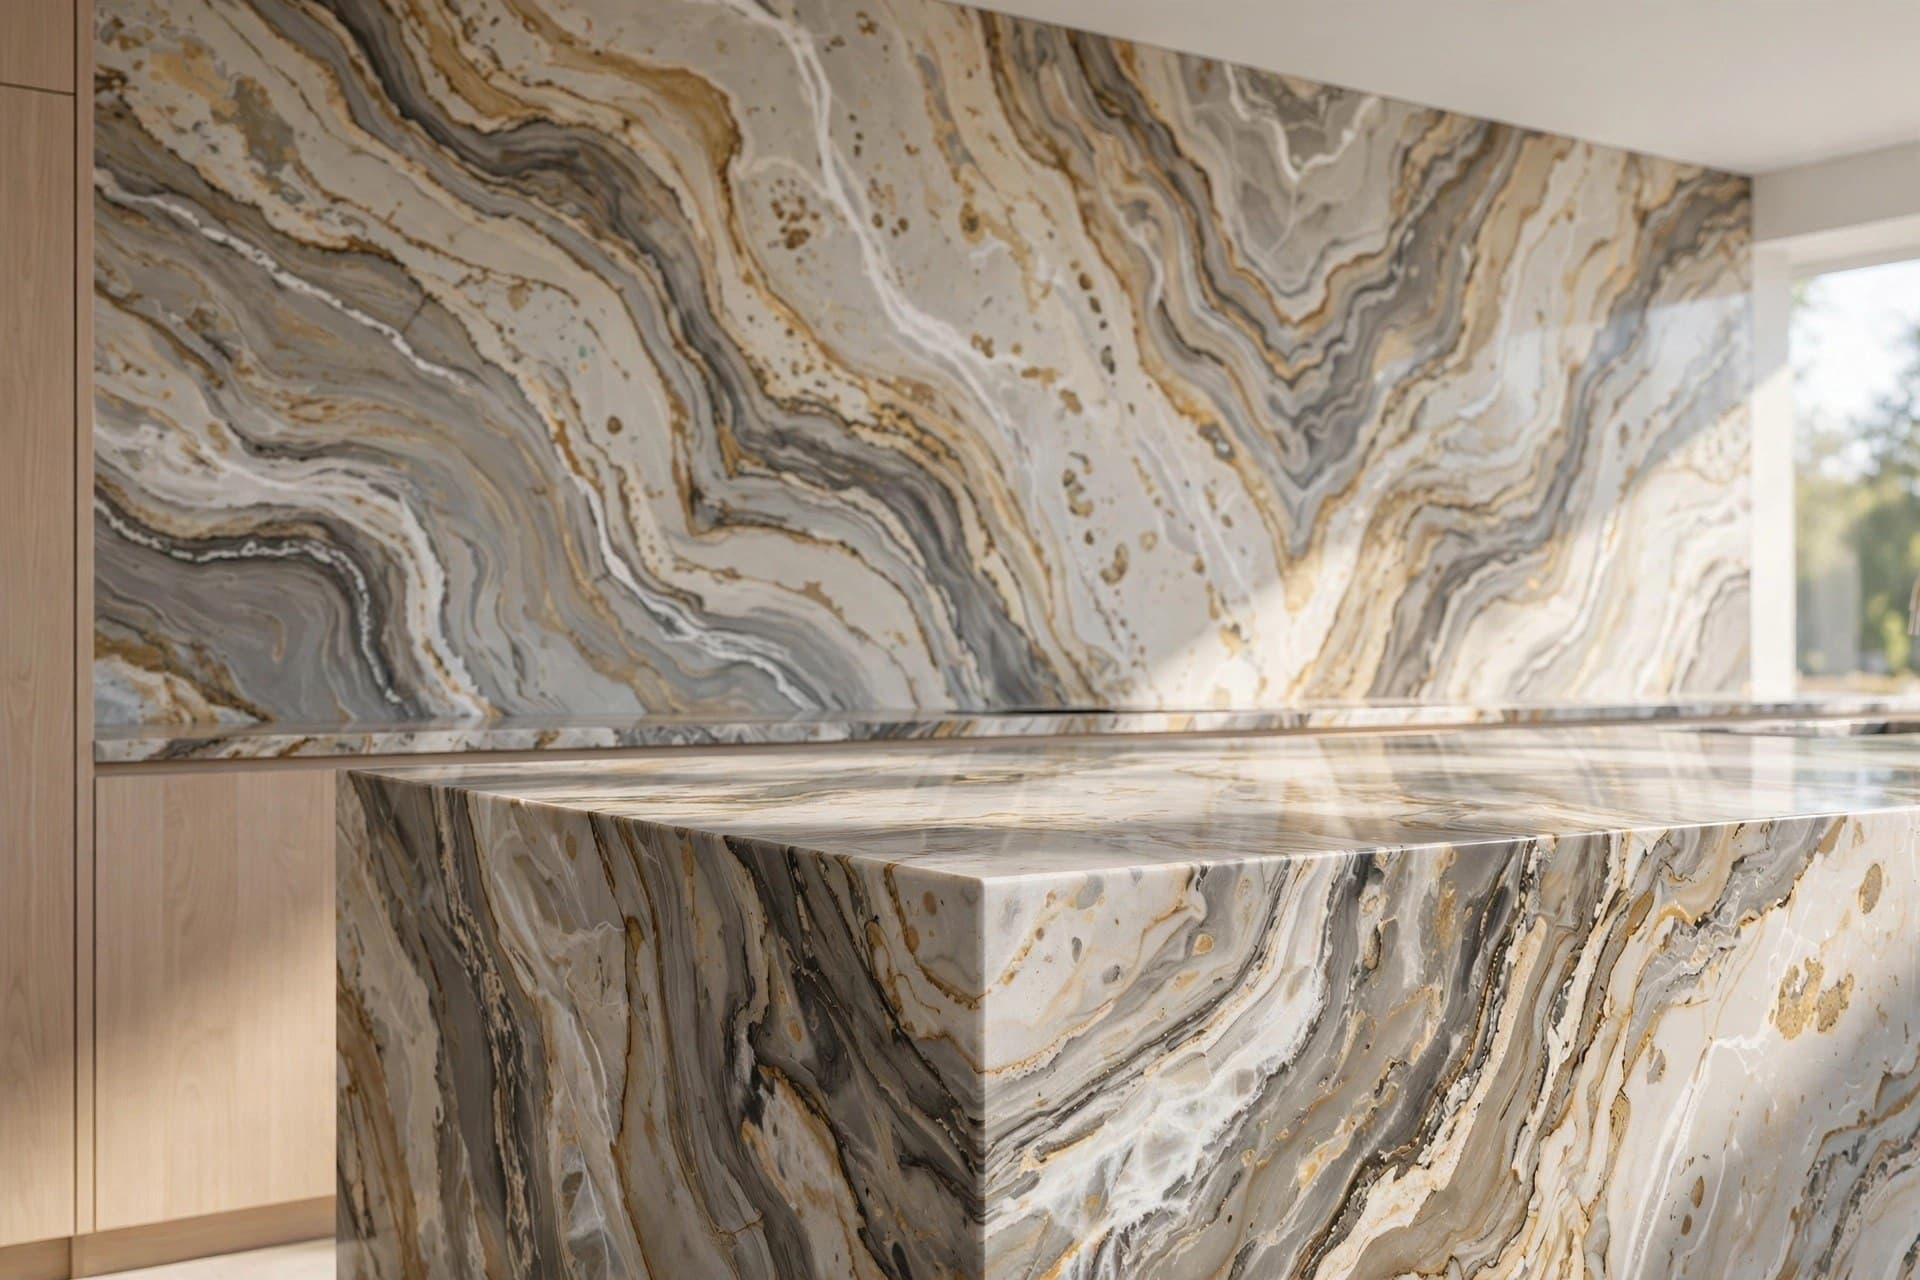

The daily win is a room that feels better to move through, clean, store things in, and use. Waterproofing, substrate, ventilation, plumbing locations, and transitions are what let that visible improvement keep working after the reveal photos are taken.
Demolition, rough work, waterproofing, tile, fixtures, and finish work need a clear sequence.
Fixtures, tile, cabinetry, lighting, and finishes should work with the dimensions and the plan before installation.
Caulk, paint touch-up, hardware, adjustments, and remaining corrections stay on the list until the room is finished.
These are the details that can materially change labor, material, access, demolition, repair work, or project sequence.
Keeping the existing layout is different from moving walls, doors, plumbing, or major fixtures.
Relocating a shower, tub, toilet, or vanity can materially change rough work and inspection requirements.
Tile size, pattern, shower construction, niches, benches, and glass details all affect labor.
Vanity, tops, plumbing fixtures, lighting, mirrors, and specialty items change both cost and lead time.
Share what frustrates you now, whether the wet area or layout needs to change, and the property ZIP. The walkthrough can sort out the construction details from there.
A good bathroom plan locks down the dimensions and hidden work first, then uses finishes to complete it.
See how we run the full projectThese are the questions that usually matter before the work becomes a clear plan.
Yes, when the project requires them. The estimate should make clear which parts of the bathroom are included and what selections or existing conditions may affect the work.
Potentially. Layout changes depend on framing, plumbing locations, ventilation, electrical requirements, space, and budget. Those constraints should be reviewed before the scope is finalized.
Not every decorative detail has to be decided immediately, but major selections that affect dimensions, rough-ins, lead times, or installation sequence should be made early.
Duration depends on scope, inspections, material lead times, custom items, and whether utilities or layout move. A realistic schedule should be built around the actual project rather than a generic promise.
Not always. Many strong remodels keep the major plumbing locations and improve the room through a better shower, vanity, storage, lighting, and finishes. Moving plumbing is worthwhile when it solves a real layout problem.
Early enough to confirm sizes, rough-in requirements, lead times, and layout decisions before the relevant work begins. The exact timing depends on the product and project sequence.
Sometimes, but wet-area, flooring, plumbing, electrical, and finish work are often more efficient when planned as one coordinated room project rather than repeatedly opening the same surfaces.
You do not need every tile, fixture, or finish selected before asking about the project.
Prefer the full estimate form?Send the property ZIP and a short description of the bathroom you have and the bathroom you want.