
Drafts or comfort problems
You feel air movement, rooms are uncomfortable, or the opening performs poorly in hot or cold weather.
 Representative service image
Fix the drafts, sticking, damage, and tired openings.
Window and door work starts with the opening, the condition around it, and the performance or appearance you want to improve.
Your name, property ZIP, a short description, and one contact method are enough to begin.
Send the property ZIP, approximate quantity, and what is bothering you about the existing openings.
Drafts, sticking, visible damage, water, failed glass, and dated products can point to very different scopes. Start with what you notice in daily use.
You feel air movement, rooms are uncomfortable, or the opening performs poorly in hot or cold weather.
The window or door binds, will not latch correctly, or has become difficult to open and close.
Staining, soft trim, failed caulk, or visible deterioration around the sill, jamb, or exterior trim.
Condensation or haze appears between panes, or the glass itself is damaged.
The openings function, but the style, trim, hardware, or appearance no longer fits the house.
You are considering several windows, doors, or an entire elevation rather than one isolated opening.
Sometimes the problem is the unit. Other times it is trim, flashing, water entry, movement, or a damaged opening. The scope should reflect the actual condition.
Targeted replacement for a few failing windows or doors, including the finish work around them.
Start with thisA grouped replacement where matching, scheduling, trim, and exterior details can be handled as one package.
Start with thisA larger replacement plan where product consistency, access, trim, and sequencing matter more.
Start with this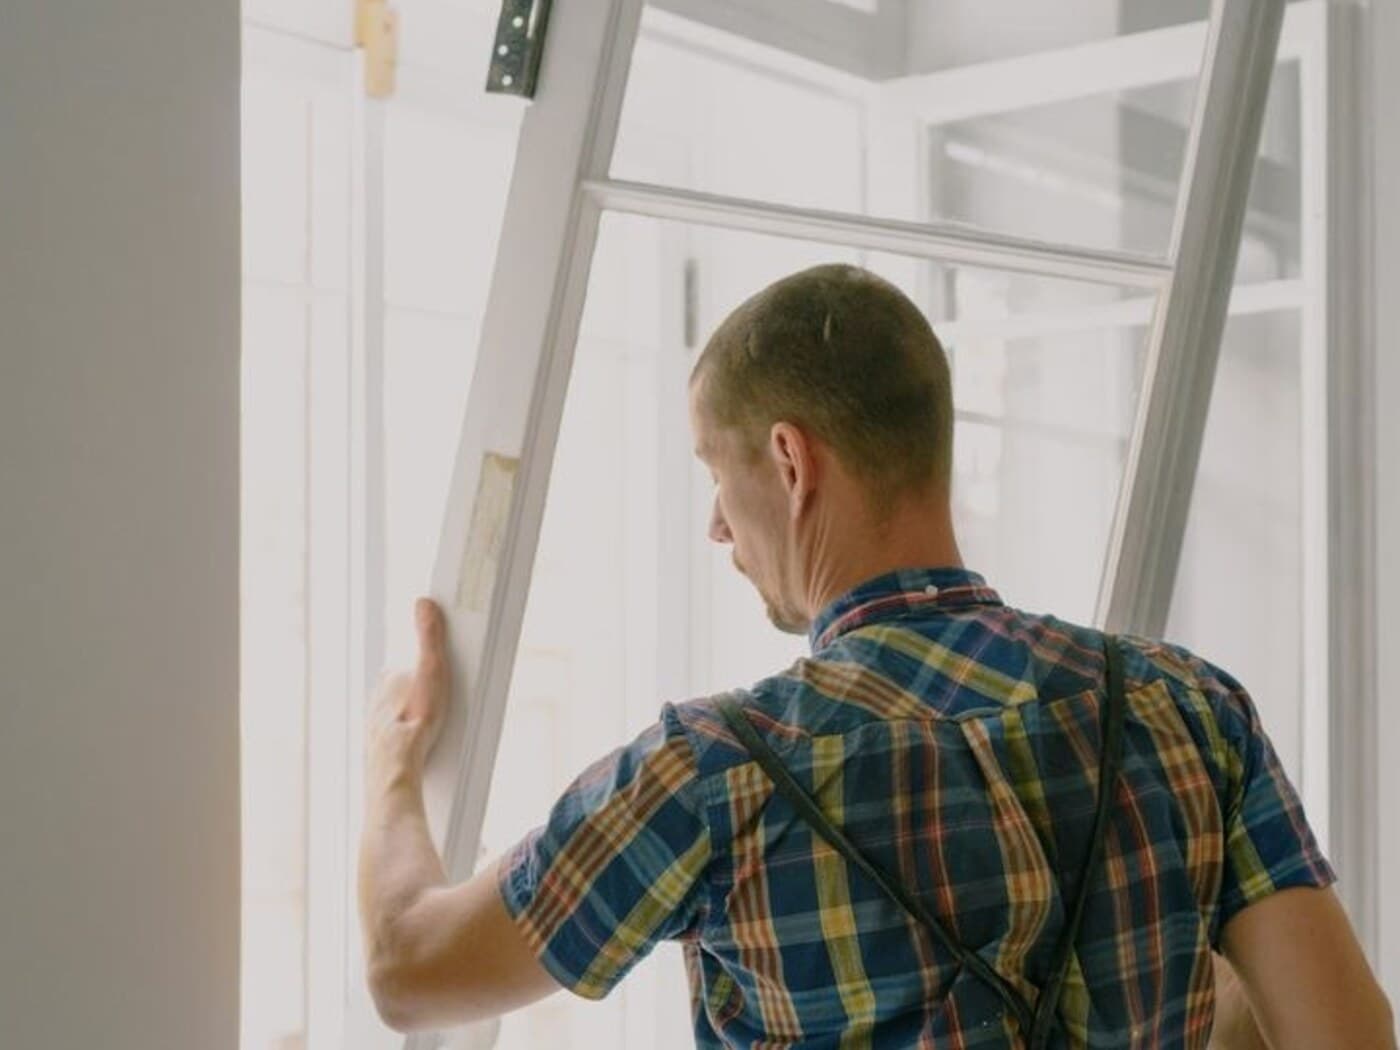 Representative service image
A replacement only works well when the opening, water-management details, trim, and operation are considered together.
How the sash or door moves, closes, latches, and sits in the opening.
Visible deterioration, movement, gaps, or finish damage around the opening.
How the opening connects to siding, trim, weather-resistive layers, and other exterior details.
Casing, drywall, paint, flooring transitions, and other interior work that may be affected.
Actual opening size, handing, swing, configuration, and clearances that determine product fit.
Siding, trim, and moisture conditions that may need attention while the opening is accessible.
Replacement is more than setting a new unit in the opening. Water management, exterior trim, interior finish, and adjacent siding matter too.
Replace aging or inefficient windows with the trim, flashing, interior touch-up, and exterior transitions needed around the opening.
Upgrade front, side, and service doors with attention to weather protection, hardware, threshold, and surrounding finishes.
Handle larger door openings along with trim, flooring transitions, hardware, and weatherproofing.
Address localized rot, trim damage, water intrusion, or framing issues discovered around windows and doors.
Product choice matters, but installation is where comfort and water management are won or lost. The opening, flashing, seal, trim, and adjacent exterior all have to work together.
Flashing, trim, sill, threshold, sealant, and finish work are part of a successful replacement.
Siding, trim, and adjacent weather barriers are considered with the new window or door.
The exterior and interior touch-up work is scoped with the installation instead of left for later.
For Centreville window and door replacement, the first useful distinction is whether each opening is a direct replacement or needs changes to framing, flashing, trim, thresholds, or surrounding finishes. Fairfax County lists direct replacement windows and doors as generally permit-exempt, while creating or enlarging openings is treated as an alteration that can require permit review.
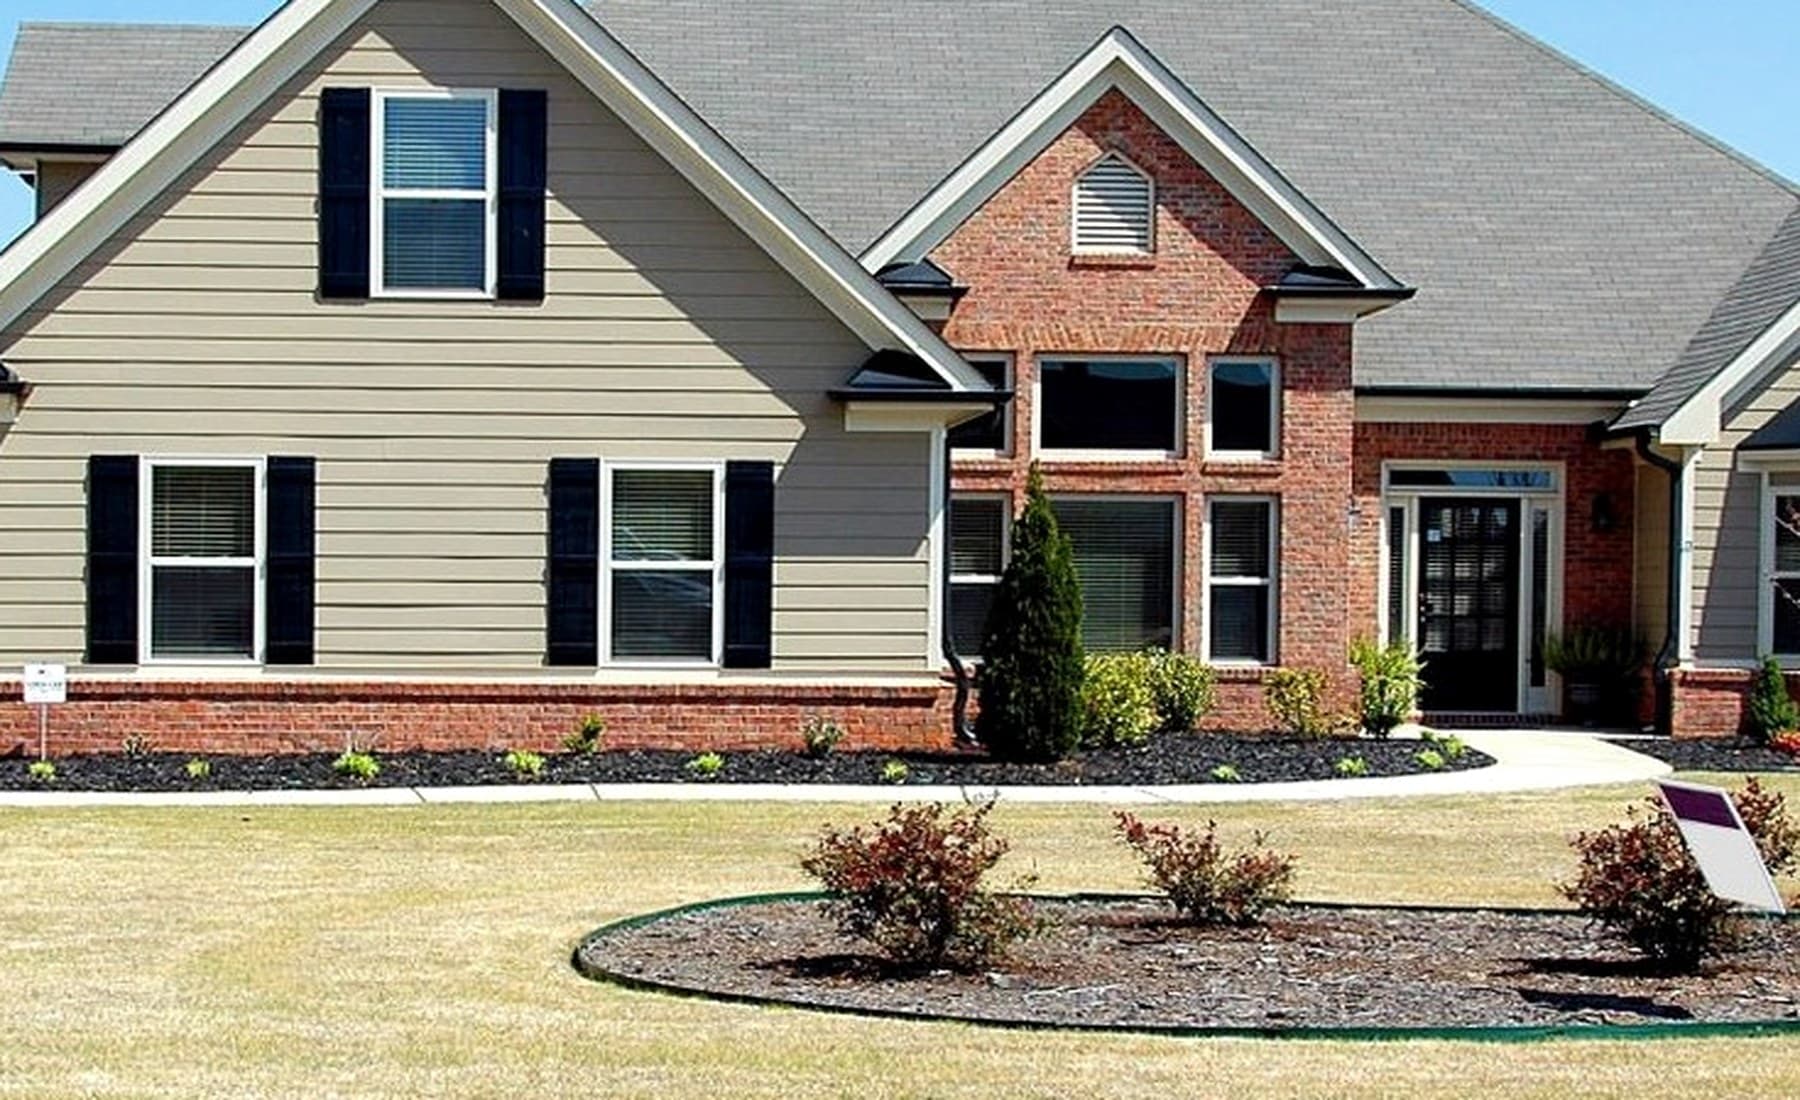
01Fairfax County publishes separate guidance for ordinary replacement work and for residential additions or alterations. For Centreville properties, kitchens, bathrooms, basements, decks, additions, roof repairs, and changed openings can move into permit review even when nearby cosmetic work does not.
02County guidance also warns that zoning, land disturbance, right-of-way, fire-rated assemblies, and other property-specific conditions can add approvals beyond the basic building-permit question, so the address and full scope should be confirmed together.
03Fairfax County lists direct replacement windows and doors as generally permit-exempt, while creating or enlarging openings is treated as an alteration that can require permit review.
04Product size and type matter, but opening condition, water management, interior trim, exterior transitions, and any framing repair can change the work just as much as the unit itself.
These are the details that can materially change the work, labor, material, access, or project sequence.
A few standard windows is a different project from a full-house replacement or oversized units.
Window style, frame material, glass package, door type, and hardware affect material cost and lead time.
Rot, water intrusion, out-of-square framing, or damaged trim can add repair work around the unit.
Trim, paint, siding transitions, thresholds, and flooring touch-ups should be accounted for in the scope.
Your name, property ZIP, what you are seeing, and one contact method are enough to begin.
The product matters, but so does how the opening is prepared, flashed, trimmed, and finished inside and out.
Product dimensions, handing, operation, trim conditions, and clearances should be confirmed before anything is ordered.
Interior casing, exterior trim, paint, siding touchups, and hardware should be defined instead of assumed.
Older or damaged openings can reveal rot, movement, or irregular framing once the existing unit is removed.
Every completed opening should be checked for smooth operation, latching, finish details, and cleanup.
The useful answer is usually more specific than “it depends,” but the property still has to shape the final plan.
Both can be considered. The right scope depends on the condition of the existing openings, consistency goals, budget, and whether other exterior work is happening at the same time.
Localized repair can be included if damaged trim or framing is discovered. The extent should be documented before or during installation.
That can be included in the scope so the replacement is finished rather than leaving a separate trim or paint job behind.
Yes. If both are planned, the window, flashing, trim, and siding details can be reviewed together before the exterior is closed back up.
Individual openings can be addressed when that makes sense. The decision depends on the condition of the other openings, product matching, the reason for replacement, and whether a phased approach will still produce a consistent result.
Some surrounding finish work may be necessary depending on the existing installation and the replacement method. That work should be identified in the scope rather than treated as an afterthought.
Before final measurements and rough work. Door size, handing, swing, threshold, hardware, glass, and trim can all affect the opening and installation details.
Permit requirements depend on the exact work and property. Fairfax County lists direct replacement windows and doors as generally permit-exempt, while creating or enlarging openings is treated as an alteration that can require permit review. We confirm the project-specific path from the actual scope rather than promising a blanket yes or no online.
Comfort, operation, water, damage, appearance, or a larger replacement plan are all useful starting points. If the property is in Centreville or a nearby area we serve, send the basics and we can start from there.